Part 1: Introduction and Definition
Building a boundary divider is a major choice for any Victorian homeowner. Therefore, a premium fence secures family assets safely. Furthermore, it builds good daily relations with your neighbours.
Consequently, homeowners across Melbourne want structural privacy and modern style. It is vital to understand local engineering rules and legal frameworks. As a result, a successful project requires clear planning, council approval, and a mutual legal agreement.
What is a Good Neighbour Fence?
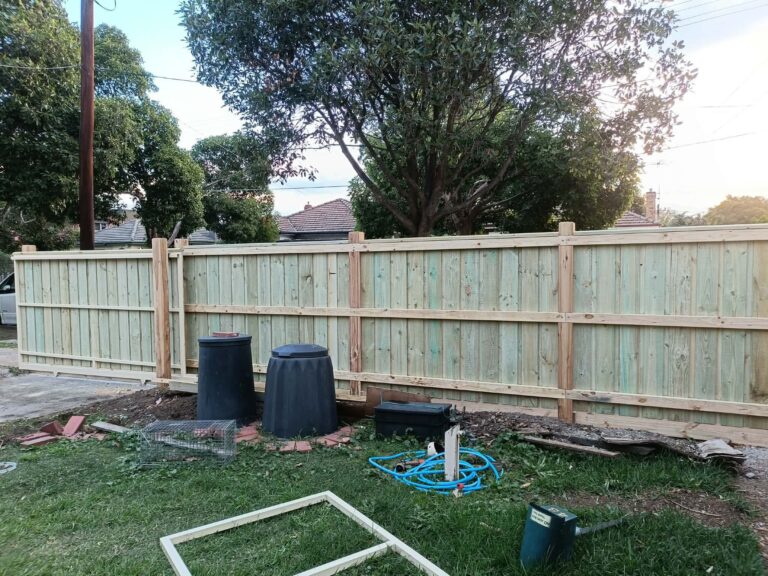
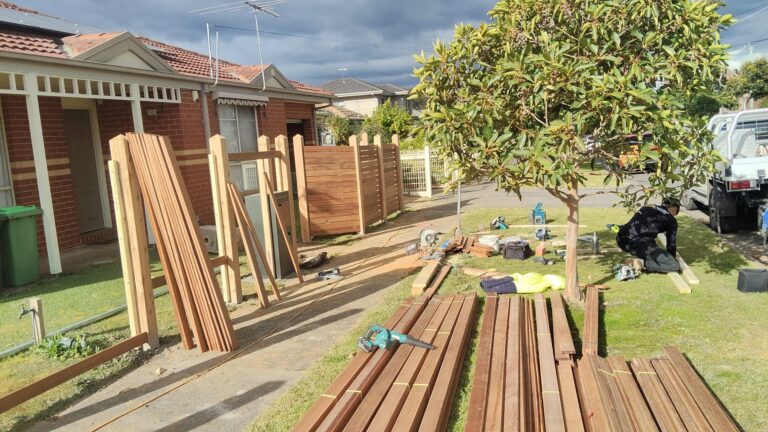
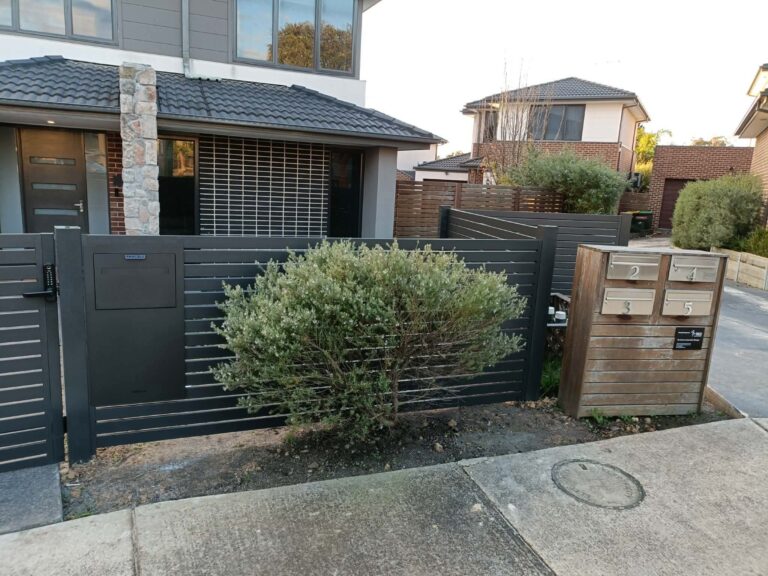
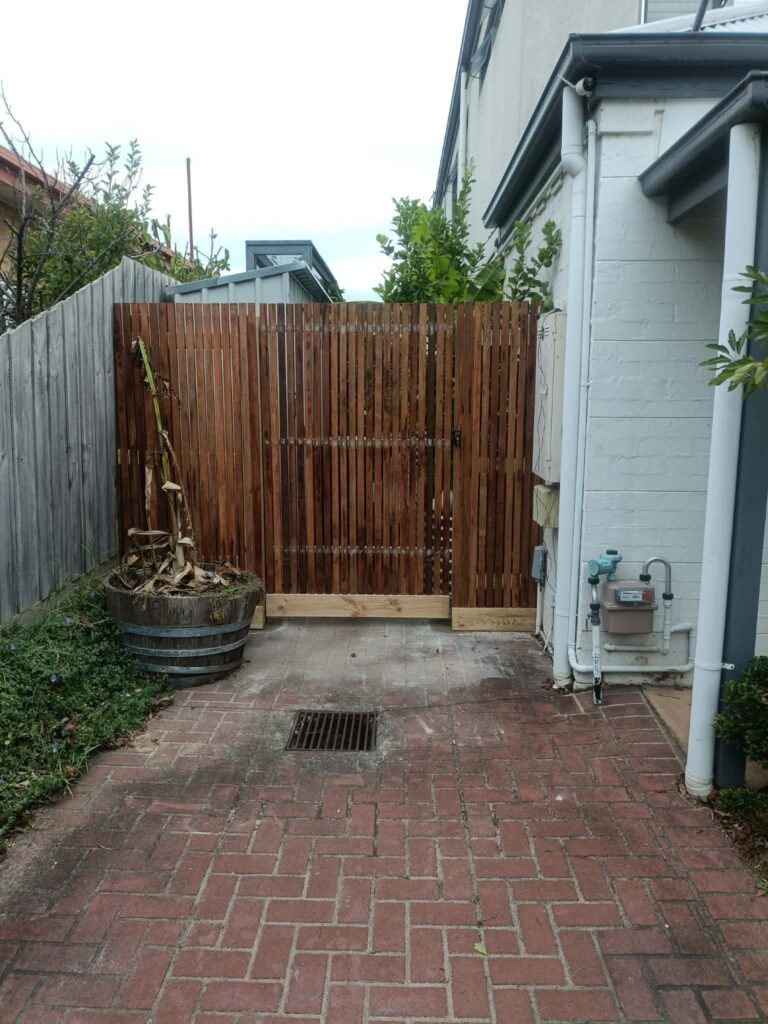
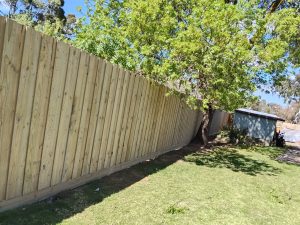
A good neighbour fence uses an innovative modular panel design. It looks identical from both sides. Traditional timber fences always leave one side with exposed rails and posts. By comparison, one homeowner gets a clean look, while the other looks at the structural frame.
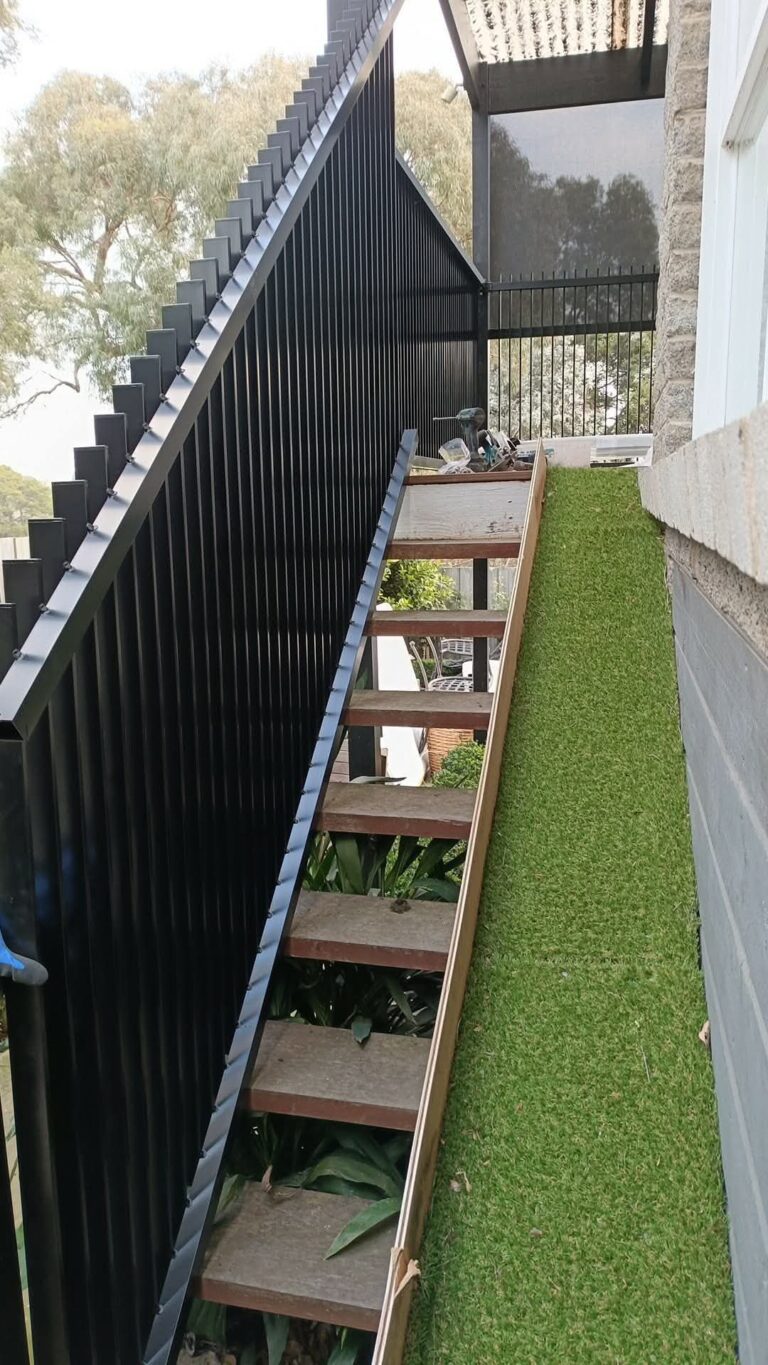
Modern steel systems eliminate this ugly side completely. In addition, the vertical steel sheets slot into clean perimeter tracks. Thus, both households get an equally clean and stylish architectural outlook.
Part 2: Design Benefits and Material Selection
Legal and Design Benefits
This double-sided design meets the legal definition of a sufficient dividing fence under state guidelines. Hence, it ensures that neither neighbour feels disadvantaged by the layout. For this reason, this setup is now the preferred choice for luxury estates across Victoria.
Selecting the right material dictates your maintenance chores for the next twenty years. High-grade pre-painted steel is the definitive market benchmark. For example, manufacturers coat these steel alloys with protective layers to endure harsh Australian weather.
Profiles and Aesthetics
Homeowners can select from three main steel profiles. First, trapezoidal profiles offer high structural rigidity for wind-prone areas. They provide a sharp, modern industrial aesthetic along your boundary line.
Second, corrugated profiles offer soft, undulating waves. These shapes complement traditional heritage weatherboard homes perfectly. Finally, wavelok profiles provide flowing vertical lines. They create a symmetrical shadow line while maintaining identical dimensions on both sides.
Fire Safety and Pool Compliance
Engineered steel is completely non-combustible. This quality creates an invaluable fire-retardant shield along your property line. Furthermore, it will never rot, warp, splinter, or invite termite infestations.
Are you planning to build a barrier near a swimming zone? Then you must cross-reference your designs with expert pool fencing rules. This step ensures absolute safety and legal compliance with state pool safety laws.
Part 3: Council Rules and Height Limits
Understanding Council Height Rules
Your proposed fence design must follow Victorian building regulations. Local councils enforce these height limits to protect street visibility and safety.
Generally, you can build a side or rear boundary divider up to 2.0 metres high without a permit. However, specific locations will trigger mandatory council intervention. Front boundaries face stricter rules.
Front Fences and Corner Limits
Front boundaries are restricted to 1.5 metres using lightweight materials. In addition, heavy brick or concrete front walls require formal engineering if they exceed 1.2 metres.
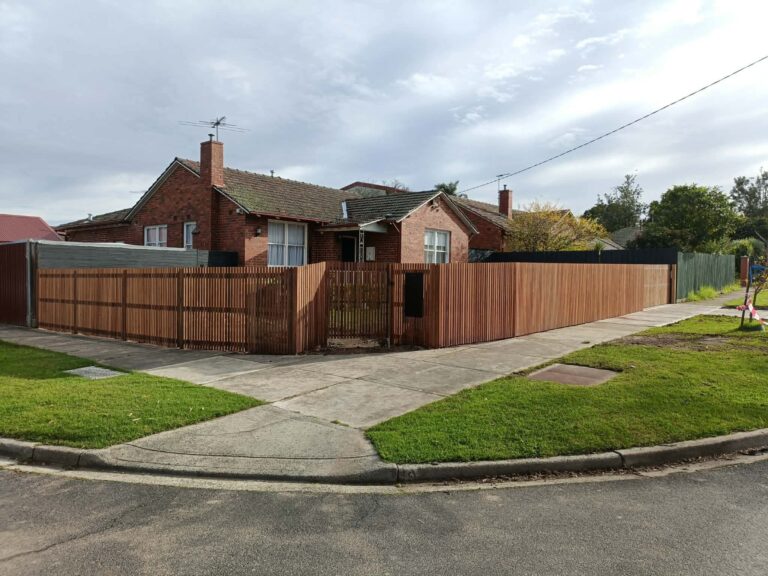
Corner allotments face even lower limits. Any boundary structure within 9.0 metres of an intersection must stay below 1.0 metre. Indeed, this rule protects crucial motorist sightlines.
Permits and Developer Covenants
If your requirements exceed these baseline limits, you must apply for a building permit. Next, you must seek a report and consent variation from your local municipality. This includes councils like the City of Whittlesea or Hume City Council.
Moreover, master-planned housing estates often carry private developer covenants. These rules often restrict your permissible color palettes. Therefore, review your original Section 32 vendor statement before purchasing any fencing materials.
Part 4: Legal Framework and Cost Sharing
Cost Sharing Laws in Victoria
The Fences Act 1968 governs all boundary financial agreements in Victoria. The law states that neighbours are equally liable for the costs. Consequently, they must split the expense of a sufficient dividing fence 50-50.
Courts analyze the structural integrity of the existing divider to determine sufficiency. In addition, they look at the dominant fencing types visible throughout the immediate streetscape.
Upgrades and Financial Differences
A standard timber fence often represents the local neighborhood benchmark. That specific cost establishes the limit of your neighbour’s financial obligation.
Of course, you have the right to upgrade to a premium steel good neighbour fence Victoria model. However, you must pay the financial difference yourself if your neighbour objects to the higher premium.
Serving a Fencing Notice
You must serve a formal written Fencing Notice before starting any demolition work. This document protects your financial interests. Deliver this notice in person or via registered post.
The document must clearly state the precise boundary line and the chosen materials. Furthermore, it must include quotes from a professional Colorbond fence replacement service and an expected timeline.
Handling Disputes and Responses
Your neighbour has a statutory 30-day window to respond to the notice. They can negotiate alternative quotes or object to the proposal during this month.
Otherwise, if they fail to respond within 30 days, you can proceed with the installation. You can later seek recovery of their financial share through the Magistrates’ Court. If negotiations stall, you can access free mediation through the Dispute Settlement Centre of Victoria.
Part 5: Site Preparation and Maintenance
Site Preparation and True Title Lines
Erecting a flawless asset requires precise site preparation. You must understand local geological conditions to prevent shifting over time.
Never install a new fence based on the position of an old timber barrier. Shifting clay soils and invasive roots push old structures off the true title line. Therefore, hire a licensed land surveyor to confirm your legal property deeds first.
Soil Conditions and Footings
The geographical topography of Victoria features highly reactive volcanic clay soil profiles. These soils swell when wet and contract during dry summer spells.
Contractors must excavate substantial post footings to secure the structure. These holes must reach a minimum depth of 600mm to 900mm in high-stress zones. Finally, anchor the posts securely with premium, high-strength concrete mixes.
Maintenance and Structural Care
Pre-painted steel systems are incredibly low-maintenance compared to timber. However, implementing a few simple maintenance habits will extend their lifespan.
Avoid piling garden mulch or heavy lawn clippings against the bottom rail. This traps moisture against the base and compromises the anti-corrosive coatings.
Cleaning and Landscaping
Wash the panels with a standard garden hose every six months. This clears away accumulated atmospheric salts, industrial dust, and organic residues. As a result, it preserves the original factory paint finish.
Trim back heavy tree limbs or aggressive climbing vines. This step prevents surface scratches and structural dents during severe winter storms.
Your Property Investment
A premium boundary divider is an investment in your home’s security. It boosts your long-term market value and enhances your lifestyle.
Using a quality steel system ensures both properties enjoy a pristine view. It eliminates the aesthetic compromises of old single-sided rail designs.
Final Steps to Construction
Maintain open communication with your neighbours throughout the process. Ensure your contractor uses deep, concrete-anchored footings engineered for local reactive soils.
Reach out to a qualified, fully insured local installation specialist today. They will help you build a beautiful boundary line that provides safety, privacy, and sleek elegance for decades.