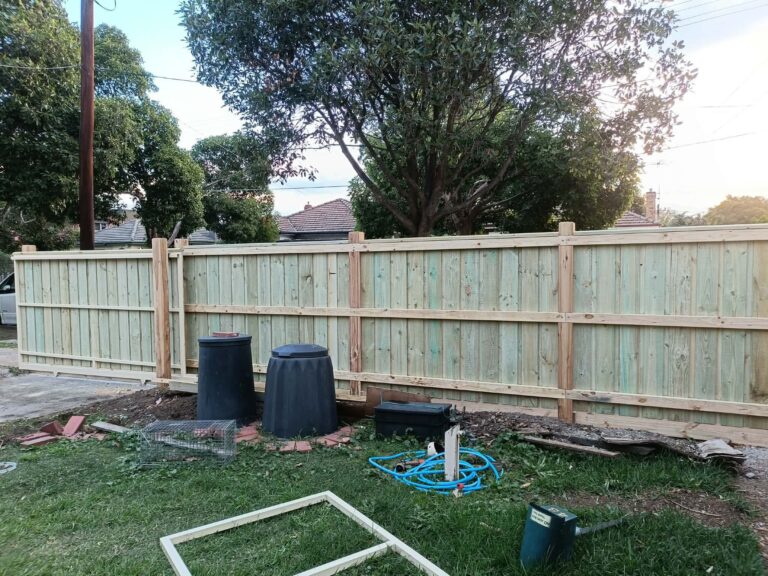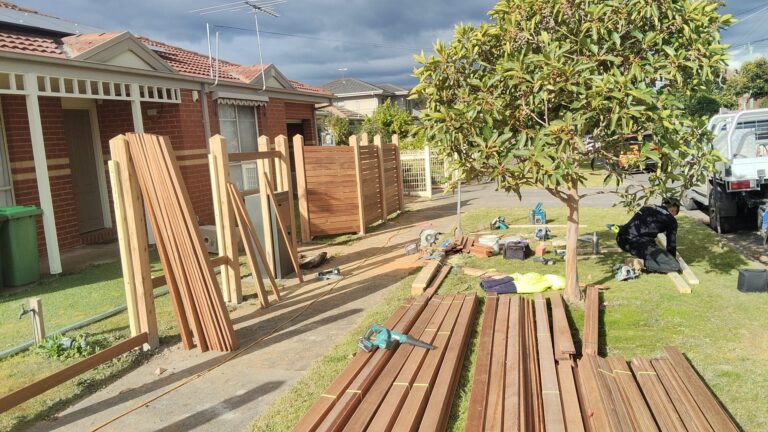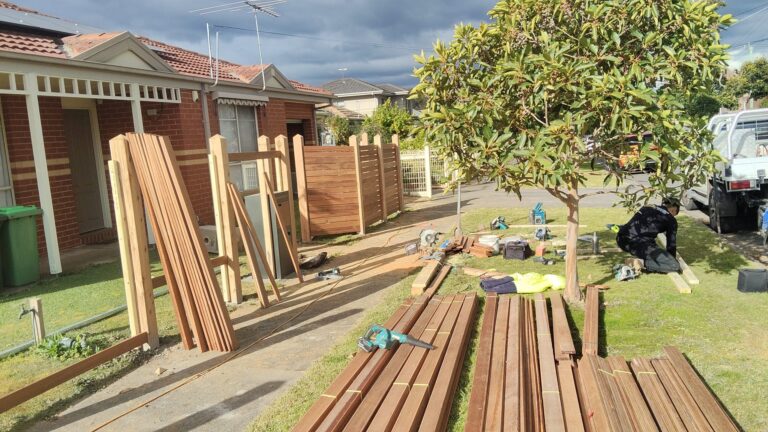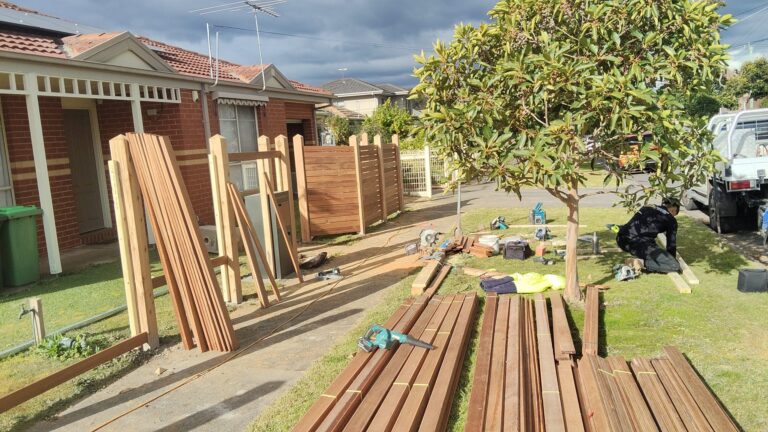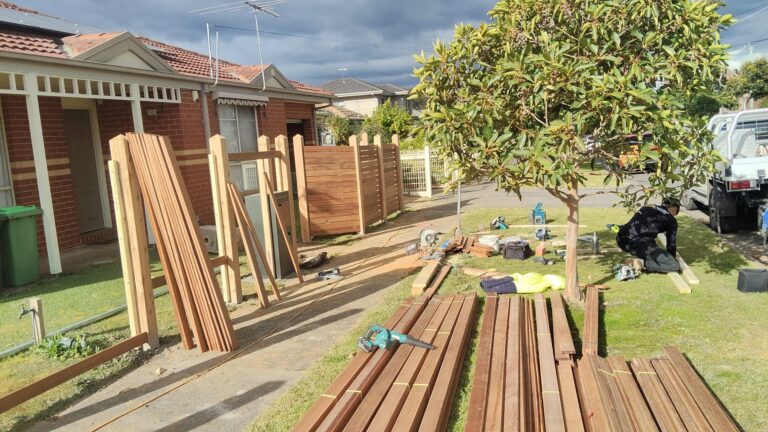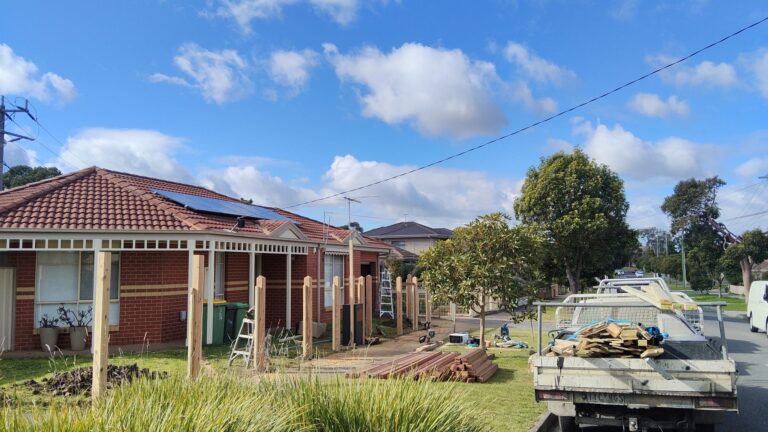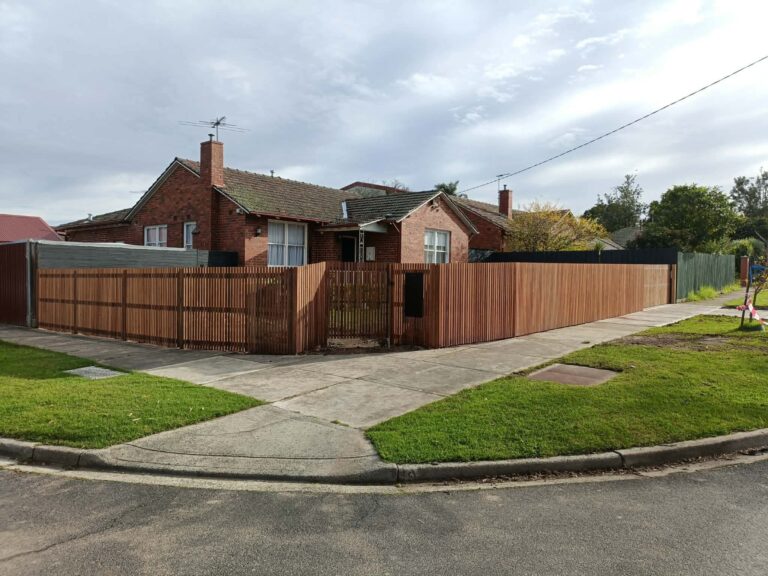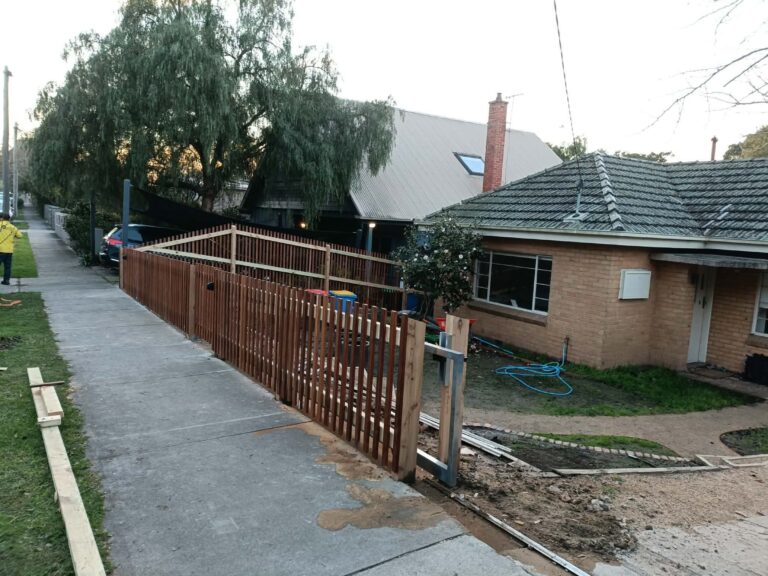
visualization purpose for GravityFencing guide
Developing a clear visualization purpose for GravityFencing retaining layouts is the most crucial architectural milestone for property owners looking to transform precarious Victorian landscapes into breathtaking residential estates. Across Melbourne, residential construction faces unique geographic hurdles. From the steep, undulating clay slopes of eastern suburbs like Doncaster and Berwick to the highly reactive volcanic soil beds characterizing western developments, standard post-and-rail borders are thoroughly inadequate. Modern prestige properties require industrial-grade civil engineering foundations that effortlessly blend with luxury design aesthetics.
When establishing the perimeter layout for a high-end estate, implementing a tailored design framework allows builders to conceptualize how massive earth-retaining systems will interact with the property’s natural light, drainage contours, and structural boundaries. This comprehensive structural layout methodology changes how homeowners approach earth retention, ensuring that heavy-duty masonry walls serve as an intentional extension of the main home’s architectural DNA.
Ultimately, prioritizing an exact structural execution guarantees that your landscape gains an immovable, high-density barrier engineered to withstand intense lateral pressures while dramatically elevating curb appeal. Partnering with a specialized civil team that understands this specific spatial workflow will streamline your entire project lifecycle, ensuring seamless integration from initial geotechnical testing and municipal council approvals to the final on-site handovers.
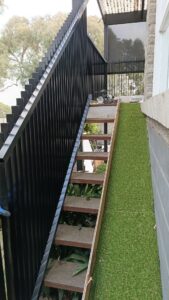
What Exactly is the Civil Architecture Behind GravityFencing?
As Melbourne’s premier structural retaining authority, GravityFencing constructs high-performance retaining walls and mass boundary barriers designed for maximum soil retention. Unlike standard cantilever walls that rely on deep, invasive underground bored piers or timber sleepers that quickly rot, these advanced engineering systems utilize their own immense physical dead weight and structural volume to counteract the lateral active pressure of the earth behind them. By incorporating massive concrete blocks, solid bluestone tiers, or heavily packed steel gabion cages, the structure remains permanently rooted purely through mass and gravity.
Because managing sloping terrain requires shifting thousands of tons of wet, unstable Victorian subsoil, organizing the physical footprint of these barriers can be an overwhelming challenge for premium developers. This is precisely why establishing a definitive visualization purpose for GravityFencing framework is an absolute necessity before breaking ground. We transform raw civil engineering data into a transparent, visually accessible masterwork, providing absolute clarity on material finishes, height variations, and tiered spatial aesthetics. Every successful luxury land modification project across Victoria relies fundamentally on a comprehensive roadmap to eliminate construction risks and maximize spatial utility.
Why Melbourne Properties Require a Structural visualization purpose for GravityFencing Plan
The highly unpredictable meteorological cycles of Victoria, combined with its radically shifting subterranean clay profiles, place immense structural strain on conventional residential boundaries. During heavy seasonal downpours, poorly engineered fences frequently warp, lean, or suffer catastrophic failures due to rapid moisture expansion within the soil matrix.
Investing in a specialized property layout consultation completely eliminates costly structural guesswork and material waste. Implementing these master-grade civil installations provides distinctive structural and commercial advantages for your property portfolio:
Generational Structural Durability and Longevity
Constructed from premium locally sourced volcanic bluestone, heavy-gauge zinc-galvanized wire mesh, or interlocking high-strength concrete blocks, these retaining systems are engineered for an operational lifespan exceeding 50 to 100 years. They are entirely immune to structural pests, chemical wood treatments, moisture rot, and seasonal ground movement.
Maximising Reclaimed Land Utility and Spatial Freedom
Steep, unbuildable hillsides are converted into clean, usable, flat terraced steps. This process instantly unlocks vital square meterage across your property, creating beautiful horizontal canvases perfectly suited for premium alfresco entertaining zones, manicured luxury lawns, children’s play spaces, or sophisticated infinity-edge swimming pools.
Substantial Capital Appreciation and Real Estate Value
An immaculately executed structural mass barrier stands as a striking statement of permanence and high-end luxury. In Melbourne’s competitive property markets, an engineered boundary wall drastically increases overall appraisal values, providing immediate peace of mind for prospective buyers regarding structural land stability.
Maximising the visualization purpose for GravityFencing Design Styles
When curating the physical layout of your boundary barriers, our engineering team thoroughly analyzes the master design matrix to select the perfect architectural language for your estate. Establishing a cohesive visualization purpose for GravityFencing architectural plan helps ensure the chosen elements harmonize with the existing facade.
1. Modern Architectural Segmental Blocks
Ideally suited for sharp, contemporary residential designs in premium suburbs like Toorak, Brighton, or Balwyn, our interlocking concrete segmental blocks deliver flawless horizontal symmetry and crisp, clean sightlines. These specialized blocks are engineered to replicate the split-face texture of natural quarried stone while utilizing internal mechanical locking lips. This allows them to secure massive vertical earth loads without the need for traditional wet mortar joints, ensuring a clean and highly structured perimeter finish.
2. Industrial-Chic Rock Gabions
Our bespoke gabion mass retaining structures utilize heavy-duty, corrosion-resistant galvanized wire cages packed meticulously by hand with dense Victorian bluestone or smooth river rocks. This specific design avenue ensures that the underlying building framework achieves absolute structural transparency. The raw, organic textures allow the barrier to blend effortlessly with native Australian flora and rustic timber elements.
3. Monolithic Board-Formed Concrete Walls
For elite, ultra-minimalist architectural marvels, solid poured-in-place concrete mass walls present an incredibly imposing yet elegantly beautiful boundary defense. The structural thickness required to retain the earth is visually softened by embedding raw timber grain textures directly into the concrete face during the curing process, converting an extensive structural wall into a high-end canvas for shifting light and shadow.
Step-by-Step Workflow Following a visualization purpose for GravityFencing Blueprint
To guarantee that your luxury structural barrier complies perfectly with local Victorian building regulations while fulfilling your exact aesthetic aspirations, our team follows a rigorous civil pipeline where the structural planning process safeguards your financial investment.
The project execution seamlessly follows the structured engineering pipeline, a four-stage deployment framework engineered to guarantee structural integrity and absolute council compliance:
-
Phase 1: Geotechnical Surveying & Comprehensive Soil Core Profiling: Our engineers conduct extensive core drilling on-site to analyze subterranean friction angles, moisture tables, and ultimate bearing capacities. This critical mechanical data dictates the precise base width and mass configuration required for the wall.
-
Phase 2: 3D Spatial Modeling & Material Micro-Texture Simulation: Utilizing advanced spatial computing engines, we generate a high-fidelity digital twin of your property. We simulate how different materials look under varying light conditions, ensuring the architectural vision matches your aesthetic goals prior to excavation.
-
Phase 3: Hydrostatic Drainage Optimization & Structural Engineering: We draft complete fluid dynamics profiles, calculating optimal placement for ag-pipes, geotextile filtration fabrics, and clean crushed gravel backfill to completely eliminate water pressure buildup behind the wall structure.
-
Phase 4: Victorian Municipal Council Permitting & Building Approvals: Our compliance team packages all structural engineering computations and architectural layouts into a formal document submission, ensuring rapid, friction-free building permit approval from your local municipality.
Technical Specifications and the visualization purpose for GravityFencing Framework
Constructing high-load structural retaining walls across Victoria demands absolute adherence to strict domestic building codes. Within the state of Victoria, any retaining structure that stands over 1 meter in total height, or sits immediately adjacent to property boundaries, structural easements, or heavy residential building footings, legally mandates a formal building permit and structural engineering sign-off.
By utilizing our specific architectural compliance frameworks, certified civil engineers can precisely plot out the height, mass limitations, and boundary setbacks required by individual Melbourne municipal councils.
When engineering a heavy-duty retaining barrier in Victoria, structural parameters must align perfectly with municipal mandates to clear local approvals. First, the Wall Batter requires a strict inward incline of 3 to 7 degrees of tilt, a technical target crucial for counteracting forward overturning moments caused by expanding, wet soil matrices behind the boundary. Secondary to wall tilt, the Backfill Aggregate Size must utilize 20mm clean, crushed gravel to guarantee rapid hydraulic filtration, effectively preventing dangerous hydrostatic pressure spikes against the structure. Finally, ensuring optimal Toe Embedment Depth—mandated at a minimum of 10% of the total wall height—is vital to anchor the foundation base securely below the natural shear plane, completely eliminating the risk of the system sliding forward over time.
Advanced Drainage Engineering for the visualization purpose for GravityFencing Systems
Water accumulation is single-handedly responsible for over 80% of structural retaining wall failures worldwide. When heavy rain hits Melbourne’s clay soils, the earth expands, creating thousands of kilograms of additional lateral weight against the back of the boundary wall. If this water has no clean path of escape, it will eventually push the wall forward, causing tilting, cracking, or total collapse.
To prevent this catastrophic pressure buildup, our engineering pipeline integrates a comprehensive multi-layered drainage system directly behind the mass barrier. The system begins with a thick layer of heavy-duty, non-woven geotextile fabric lined against the raw earth face to filter out fine dirt particles. Next, a massive column of 20mm clean, washed aggregate is backfilled against the blocks, providing an open, highly porous pathway for water to fall straight down. At the base of this gravel column sits a premium, slotted agricultural pipe (ag-pipe) wrapped in a protective filtration sock, which safely channels the gathered groundwater away from your boundary lines and into the municipal stormwater network. This advanced hydrostatic pressure management system ensures your structural barrier remains entirely dry and completely immovable through decades of severe storms.
Immersive Tech: Meeting the visualization purpose for GravityFencing in High-Definition AR
The traditional days of forced visualization through flat, confusing 2D paper blueprints are completely gone. Thanks to cutting-edge advancements in spatial computing and virtual rendering, your upcoming structural project can be experienced through fully immersive, real-scale Augmented Reality (AR) asset tours.
Our in-house design team visits your property, captures detailed high-resolution spatial terrain data via LiDAR scanning, and maps a photorealistic 3D model of your proposed mass wall directly onto your actual landscape. By utilizing AR smart glasses or mobile tablets, homeowners can physically walk along their future boundary line long before any heavy machinery arrives on-site. You can instantly view the real-world scale of the stone tiers, evaluate exactly how shadow lines will fall across your garden at different hours of the afternoon, and adjust individual wall levels dynamically. This interactive tech ensures complete alignment between your initial creative dream and the final delivered structural masterpiece.
Conclusion
Fortifying a steeply sloping luxury property demands an uncompromising blend of advanced civil engineering and forward-thinking architectural styling. By establishing a flawless layout, you ensure that your property is permanently protected by an unyielding structural monument that dramatically enhances your home’s modern aesthetic. Whether your vision aligns with the rugged textures of hand-packed bluestone gabions, the classic symmetry of architectural segmental blocks, or the raw industrial beauty of monolithic board-formed concrete, these high-mass structural barriers stand as the ultimate long-term investment for your Melbourne estate.
Ready to completely transform your sloping terrain into a secure, highly functional architectural statement? Contact the specialist engineering team at GravityFencing today to schedule your comprehensive on-site spatial mapping session and professional geotechnical consultation.
Internal & External Platform Optimization Links
To further explore structural landscape engineering, consider exploring our internal repository of technical guides and material showcases:
-
Take a look at our curated gallery of modern interlocking retaining wall blocks to find the ideal texture, color palette, and load rating for your suburban Victorian home.
-
Learn the vital mechanics behind ag-pipes, geotextile fabrics, and mitigating wet earth movement with our guide to engineered subsoil drainage systems.
-
Discover how our team utilizes state-of-the-art spatial computing to bring your outdoor concepts to life through our virtual reality landscape design consultations.
-
For official Victorian regulatory updates, structural compliance protocols, and building permits required for residential earthworks, you can cross-reference the official Victorian Building Authority VBA guidelines for retaining structures to review current safety mandates.